Volumetric
More finish can leave the plant. The transport envelope and the crane lift plan decide if the route allows it.
The brand query rarely says whether you need a relocatable office, a lodging stack, a storage shell, or a room that only houses equipment. BeamSource Sourcing reads the use first, then asks for alternative quotations. It is an independent sourcing service and does not supply the searched brand.
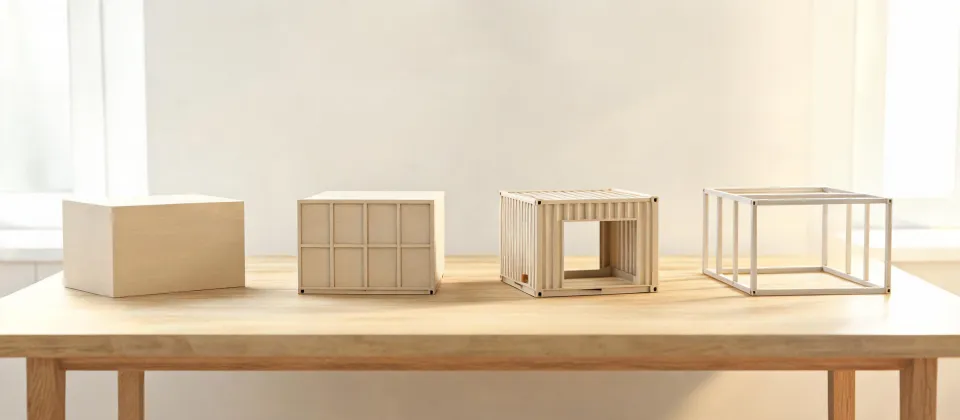
More finish can leave the plant. The transport envelope and the crane lift plan decide if the route allows it.
Wall and floor packs can cube more tightly. Site assembly and weather exposure stay on the local crew.
New openings, corrosion repairs and reinforcement need a named design basis; a cargo shell is not automatically an occupied building.
A rigid frame with purlin and girt is a different product from a closed portable module. Do not price them as twins.
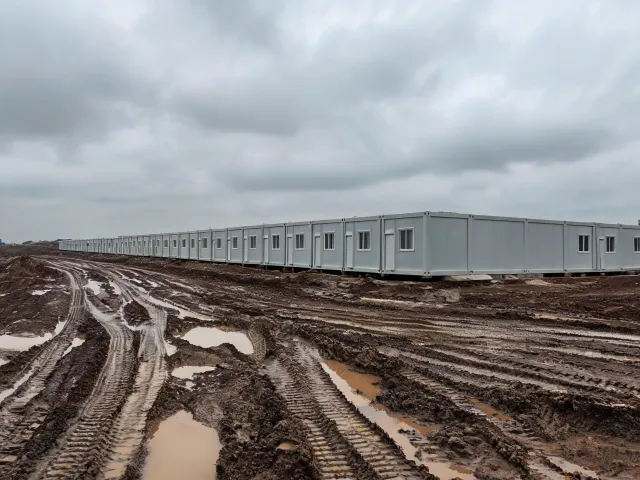
State headcount, meeting rooms, data entry, and whether the block must be lifted out when the civil contract ends. Floor design live load for filing areas is not the same as a storage deck.
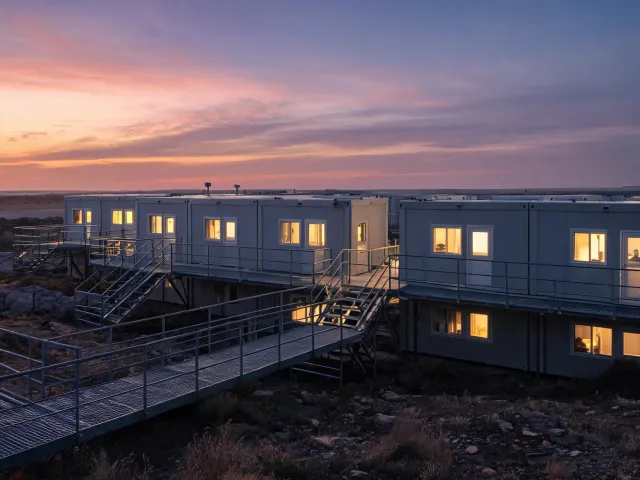
Bed count, sanitary rooms, and kitchen responsibility have to be explicit. A sleeping shell without plumbing is not a camp. Note the foundation interface and who owns the camp utilities.
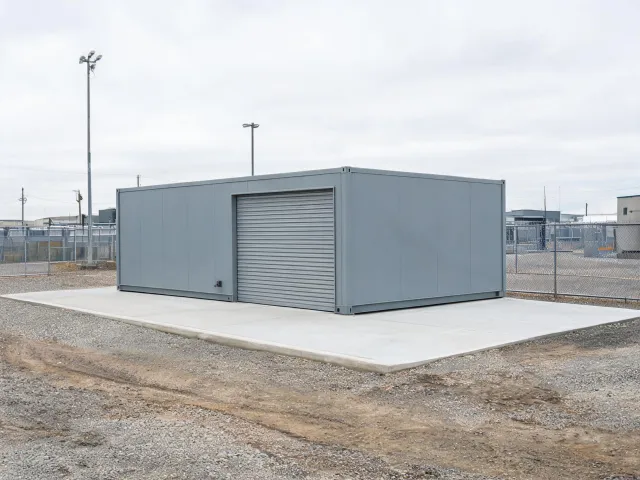
Door opening, internal clear height, and corrosion exposure matter more than a furniture layout. If a forklift enters, say so. That load is not implied by the word container.
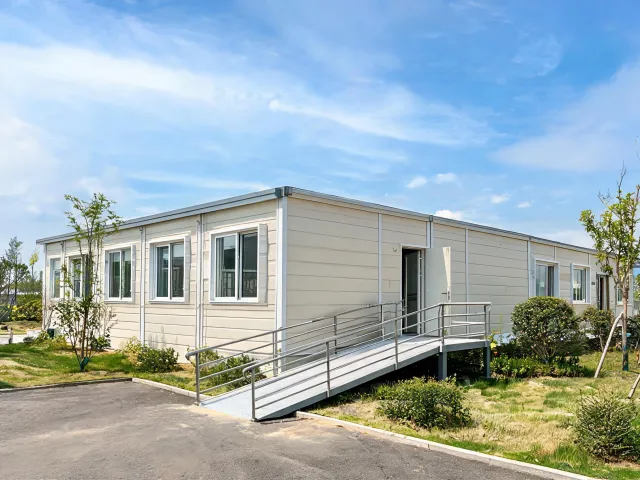
Accessibility, acoustic expectations, and thermal transmittance belong in the brief. The authority having jurisdiction decides which code path applies. This page does not declare a unit compliant.
Record length, width, and eave height in one unit system. A closed module might be checked as 20 ft long, 8 ft wide, and 8 ft 6 in high, while a framed hall might be a 40 ft clear span with 20 ft bay spacing and a 16 ft eave. Use your numbers, not these samples. Ask which wind speed in mph, which wind exposure category, which ground snow load in psf, and which seismic design category the supplier used. If you do not have those numbers yet, say the jurisdiction and leave the criteria open instead of copying a catalog default.
Name the wall and roof build-up you expect, including any insulated metal panel. Ask for the stated thermal transmittance or R-value and for the fire-resistance rating only where the occupancy actually requires one. A marketing photo of a finished interior is not that rating.
Split the conversation into manufacture, transport, set, and services. The transport envelope includes the packed size, the escort rules you already know, and who supplies the crane. Installation drawings, if promised, should show the foundation interface rather than a generic skid.
Request the plan, elevations, a connection or lifting note, a coating description, and a list of exclusions. Where structural steel welding is in the offer, ask whether AWS D1.1 is the procedure they will follow for that work. Cold-formed steel and hot-rolled steel should not be swapped in a revision without your written acceptance.
When the application is still open, send the closest use and mark the unknowns. Review inquiry categories or send project requirements.
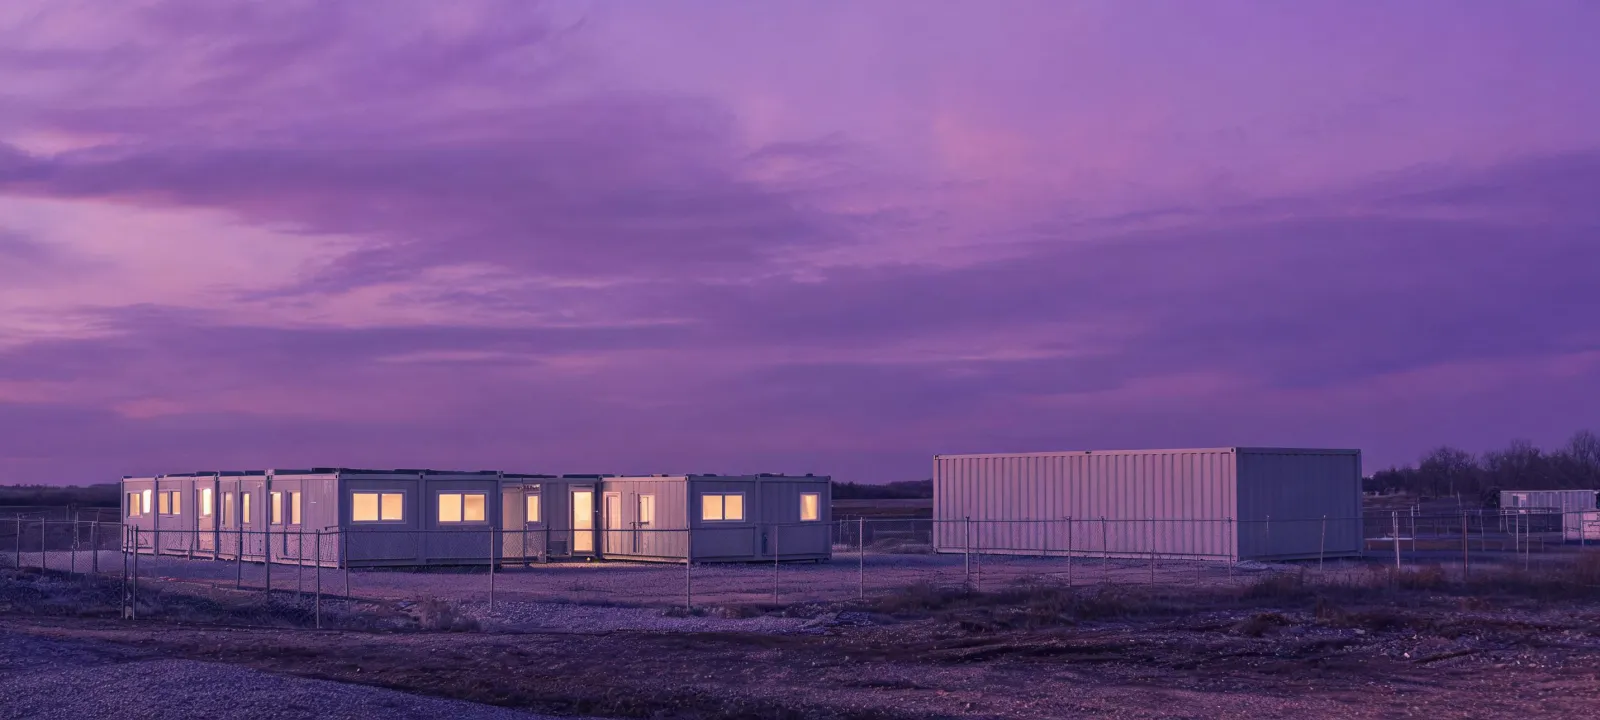
Tell us the use, the site constraints, and the scope you want factories to price. Quotations that assume a different occupancy will be set aside until the brief is corrected.
Send Project Requirements